
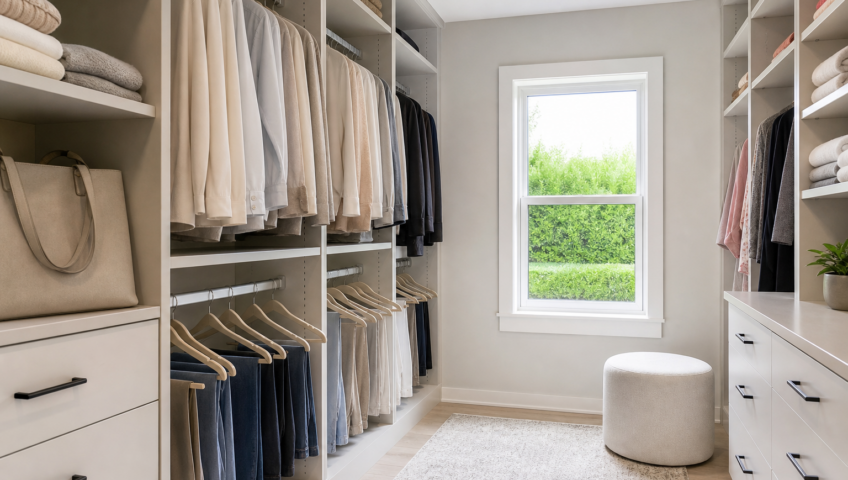
Well-organized closet showcasing custom closet systems by Houston Cabinets

How to Maximize Closet Space Efficiently

Are you struggling with cramped closets and wondering how to maximize closet space? Many homeowners face this challenge, but with the right strategies and expert help from Houston Cabinets, you can transform your closet into a spacious sanctuary.

Understanding Your Closet Needs

Before diving into solutions, assess your current situation. Do you have a walk-in closet or a small closet? Knowing this will help tailor the right closet design ideas for you. Walk-in closets offer more flexibility, while small closet solutions require creative thinking.

Effective Closet Organization Techniques

Learning how to organize a closet is crucial. Start by decluttering and sorting items by category. Consider seasonal rotation to keep your closet manageable. Use best closet organizers to keep everything tidy and accessible.

Utilize Vertical Space

One of the best closet storage tips is to use vertical space. Install additional closet shelving options to stack items upwards. This is particularly beneficial in small spaces.

  • Install adjustable shelves for flexible storage
  • Use over-the-door racks for shoes and accessories
  • Add hooks for bags and scarves

Custom Closet Systems

For a personalized touch, invest in custom closet systems. These systems can be tailored to your specific needs, offering a blend of functionality and style. Houston Cabinets can design the perfect system to fit your space.

Incorporating Modern Closet Trends

Stay updated with modern closet trends to keep your space stylish. Consider open shelving for easy access and glass doors for a contemporary look.

Embrace the Capsule Wardrobe

Ever wondered what is a capsule wardrobe? It’s a minimalist approach to clothing, focusing on quality over quantity. Reducing the number of clothes can significantly help in maximizing space.

Conclusion

Maximizing closet space is not just about organization; it’s about making smart choices. For tailored solutions, contact Houston Cabinets today. Our expert team will transform your closet into the organized haven you’ve always desired.
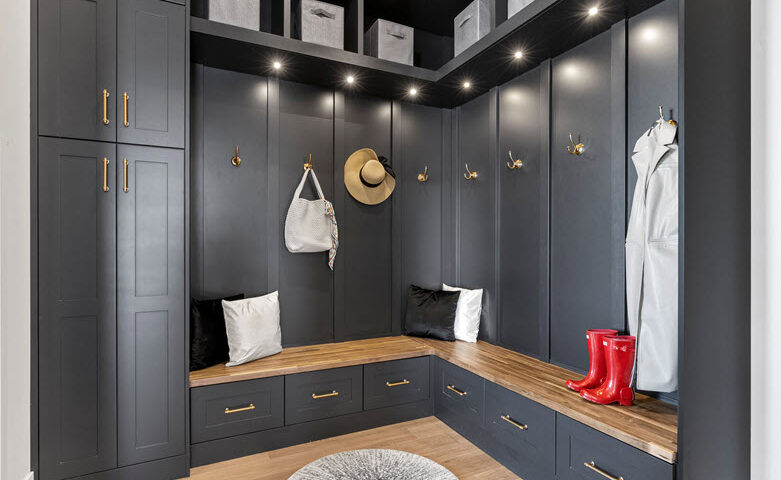
Kitchen with Waypoint cabinetry and free sink base offer

Current Kitchen Cabinet Discounts – Waypoint Living Spaces 35% Off

Are you searching for current kitchen cabinet discounts? Then look no further! Houston Cabinets offers incredible deals, including a free deluxe sink base with your purchase. This is the perfect time to upgrade your kitchen with Waypoint Living Spaces kitchen and bathroom discounts.

Discover Unbeatable Kitchen Remodel Savings: 35% off plus a free deluxe sink base.

When planning a kitchen remodel, finding affordable kitchen upgrades can make all the difference. With the right discounts, you can transform your space without breaking the bank. Houston Cabinets provides kitchen remodel savings that are hard to resist.

Free Sink Base with Purchase

One standout offer is the free sink base with purchase. This exclusive kitchen sink promotion allows you to enhance your kitchen design while enjoying significant savings.

  • Current kitchen cabinet discounts: Save more with exceptional offers.
  • Discounted sink bases: Enjoy a free sink base with your purchase.
  • Waypoint cabinetry deals: Quality craftsmanship at reduced prices.

How to Save on Kitchen Renovations

Knowing how to save on kitchen renovations is key to achieving your dream kitchen. By exploring Waypoint Living Spaces kitchen discounts, you can find options that fit your budget and style.

What’s the cabinet special in detail?

35% off MSRP and a free deluxe sink base for 600- and 700-series cabinets. 12+ cabinets to qualify for the free sink base.  Sink base counts towards cabinet minimum order.

Why Choose Houston Cabinets?

Houston Cabinets stands out with exclusive offers, quality products, and superior installs. Our team is dedicated to providing kitchen design and bathroom design offers that cater to your unique preferences and requirements.

Don’t miss out on these exceptional deals. Contact Houston Cabinets today to explore current kitchen cabinet discounts and start your kitchen transformation journey.


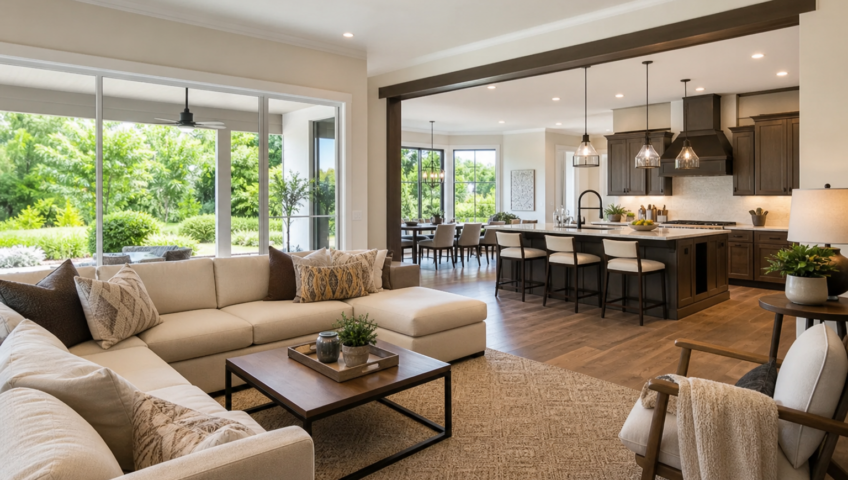
Spacious open floor plan after wall removal with lush landscaping

Open Floor Plan Wall Removal Tips

Open floor plan wall removal can transform your home by creating a more spacious and airy living environment. This process involves eliminating barriers between rooms, often leading to a modern and welcoming feel. However, there are several key considerations to keep in mind before starting this renovation project.

Benefits of Open Floor Plan Wall Removal

Removing walls to create an open floor plan can significantly enhance your home’s appeal. The increased space allows for better interaction among family members and guests. Natural light flows more freely, creating a warm and inviting atmosphere.

Structural Integrity

One of the primary considerations in open floor plan wall removal is ensuring the structural integrity of your home. Some walls are load-bearing, meaning they support the weight of the house. Removing these walls without proper support can lead to serious structural issues.

  • Consult with Houston Cabinets to determine if the wall is load-bearing.
  • Explore alternative support options, such as beams or columns.
  • Ensure compliance with local building codes and regulations.

Electrical and Plumbing Considerations

Walls often contain electrical wiring and plumbing. Before removal, it’s crucial to assess these elements to prevent service disruptions and costly repairs.

Houston Cabinets can help identify and reroute any wiring or plumbing, ensuring a seamless transition to your new open floor plan.

Design and Aesthetics

While functionality is important, aesthetics play a significant role in open floor plan design. Consider how the new space will flow and integrate with existing rooms.

Choosing complementary colors and materials will help maintain a cohesive look throughout your home. Houston Cabinets can offer design insights to enhance the visual appeal of your layout.

Conclusion

Open floor plan wall removal offers numerous benefits, from increased space to improved natural lighting. However, successful execution requires careful planning and professional expertise. Contact Houston Cabinets to ensure your project is completed safely and beautifully. Their team of experts will guide you through every step, ensuring your vision becomes a reality.